
Open House Sat, Sep 19th 12:00 PM - 2:00 PM

Address
27 2nd Street, Lynbrook, NY
Price
$ 1,499,000
Property Attributes
- MLS#1050279
- TypeSingle Family
- Listing Status Active
- CountyNASSAU
- CityLynbrook
- Zip11563
- StyleTudor
- Year Built1925
- Taxes$ 23956
- Price$ 1,499,000
- Bedrooms3
- Full Bathrooms3
- Half Bathrooms1
- Sqr Footage2419
- Lot Size0.2066 Acres
Data Source:
Listings courtesy of OneKey® MLS as distributed by MLS GRID
Property Description
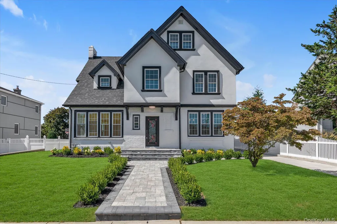
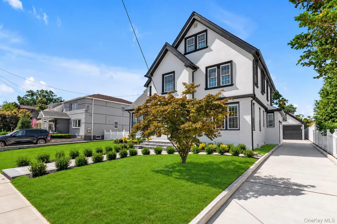
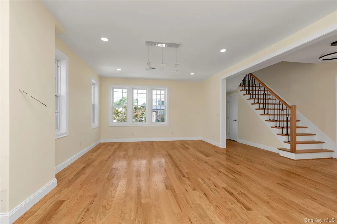
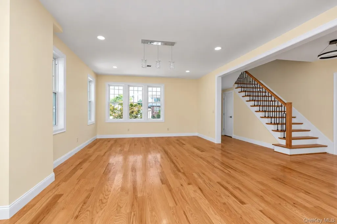
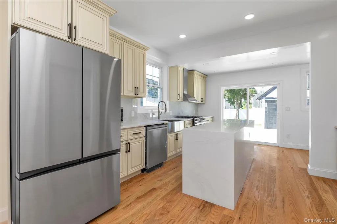
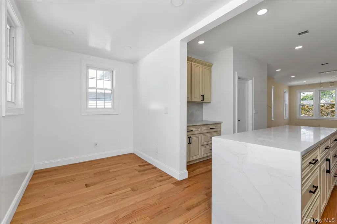
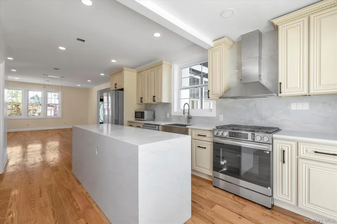
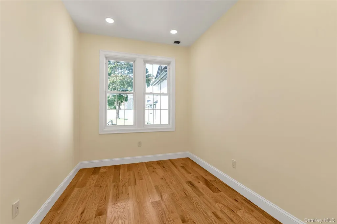
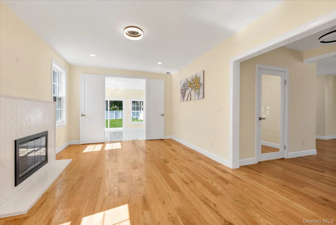
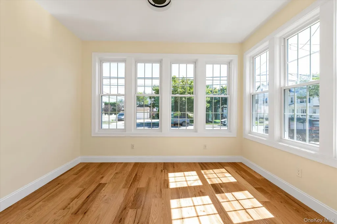
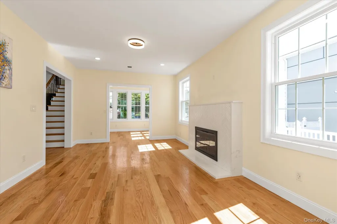
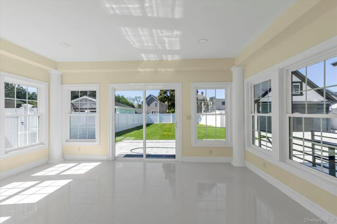
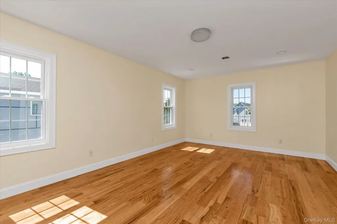
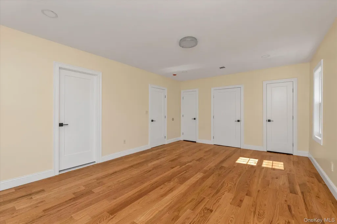
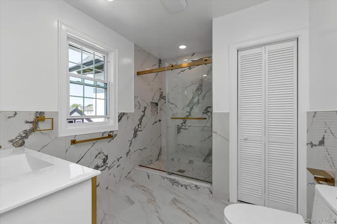
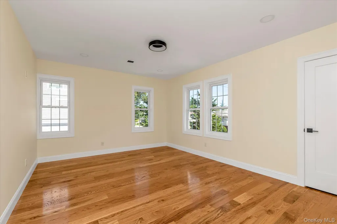
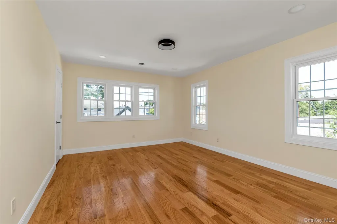
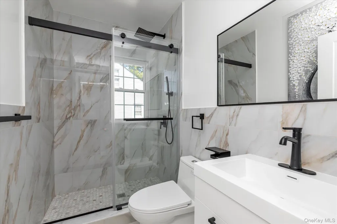
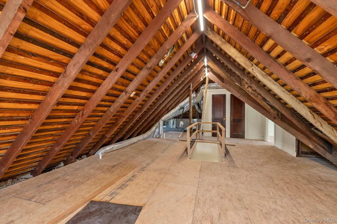
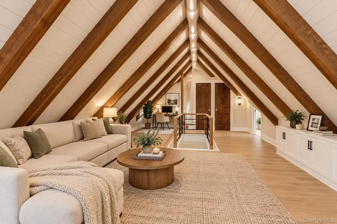
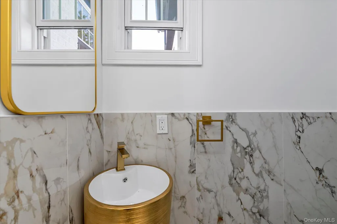
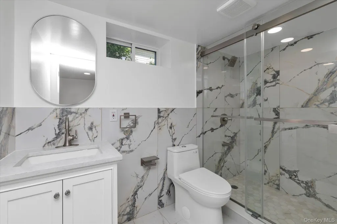
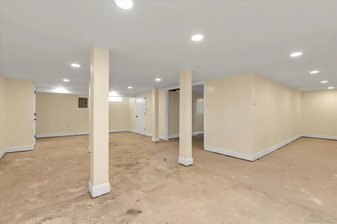
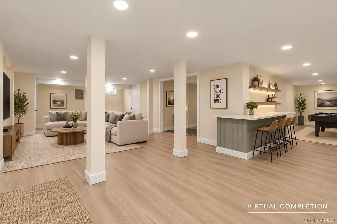
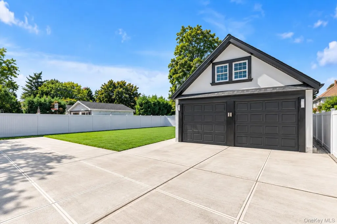
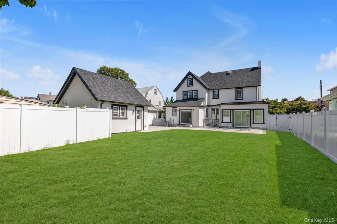
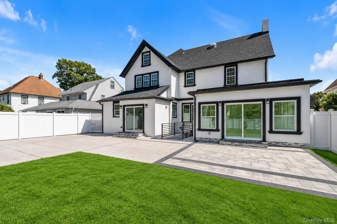
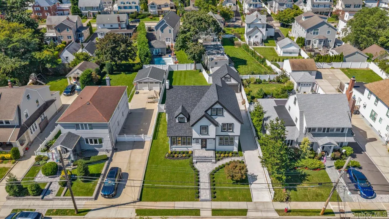
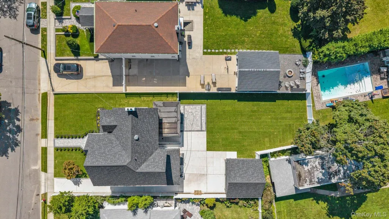
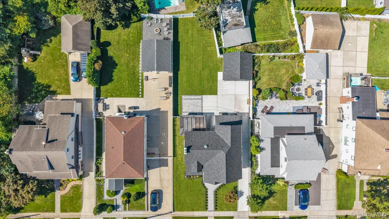
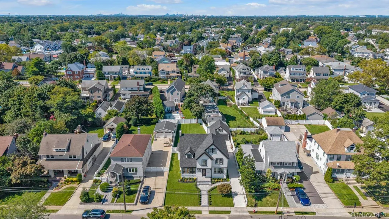
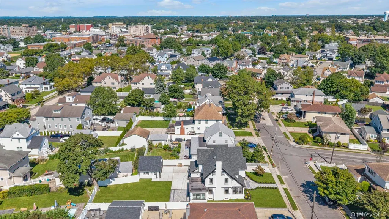
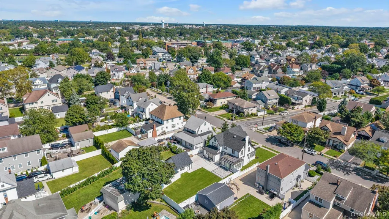
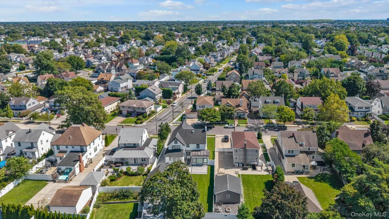
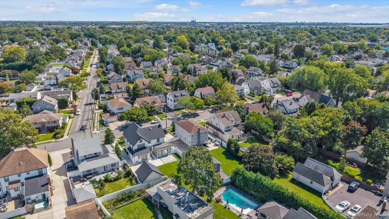
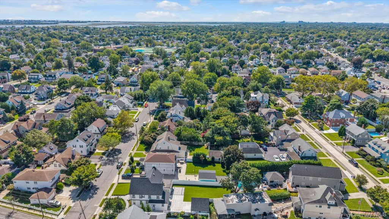
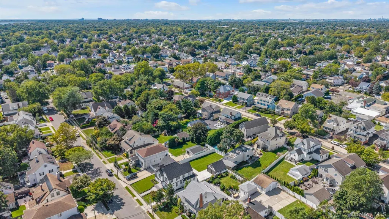
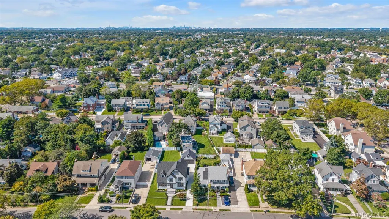
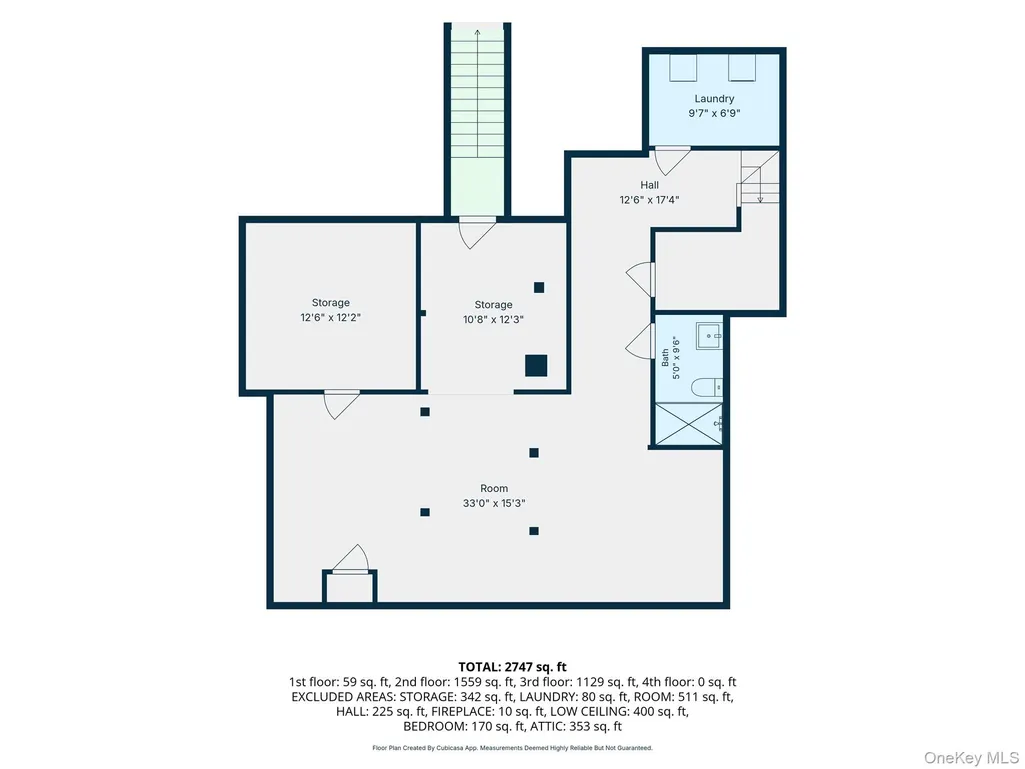
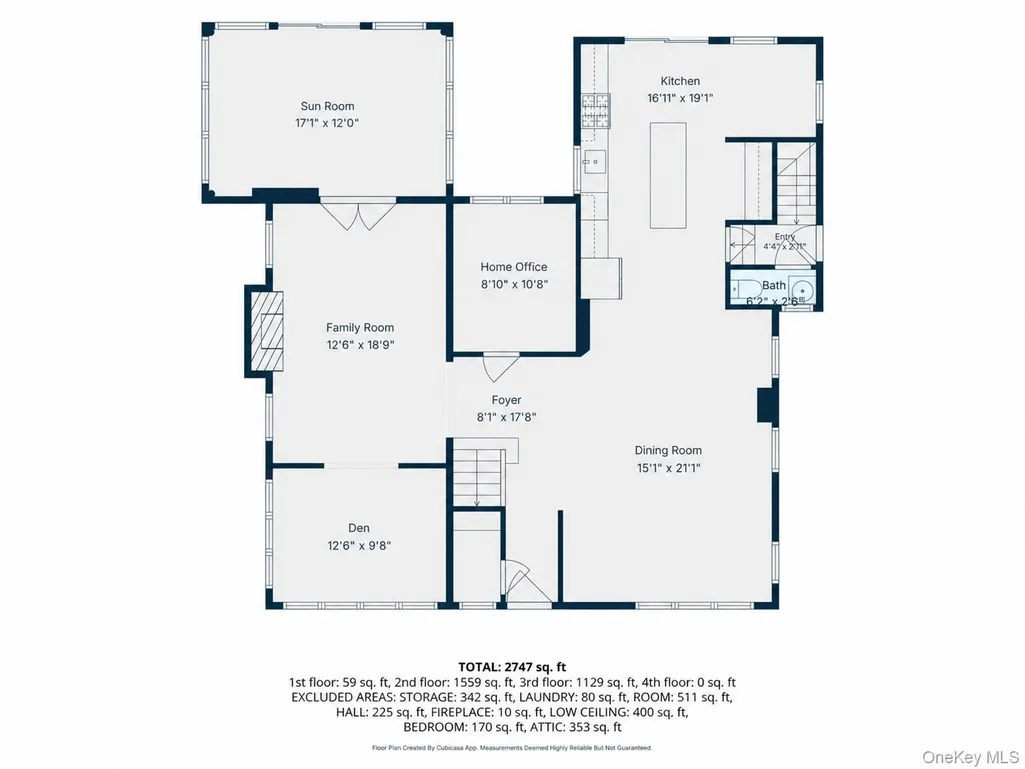
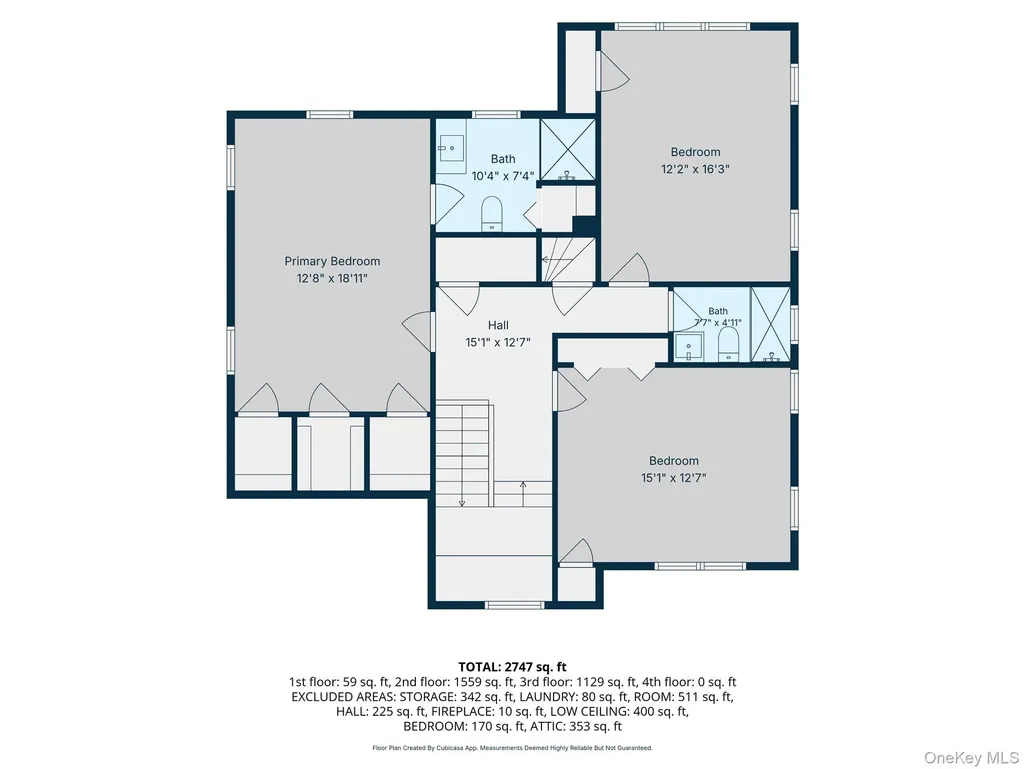
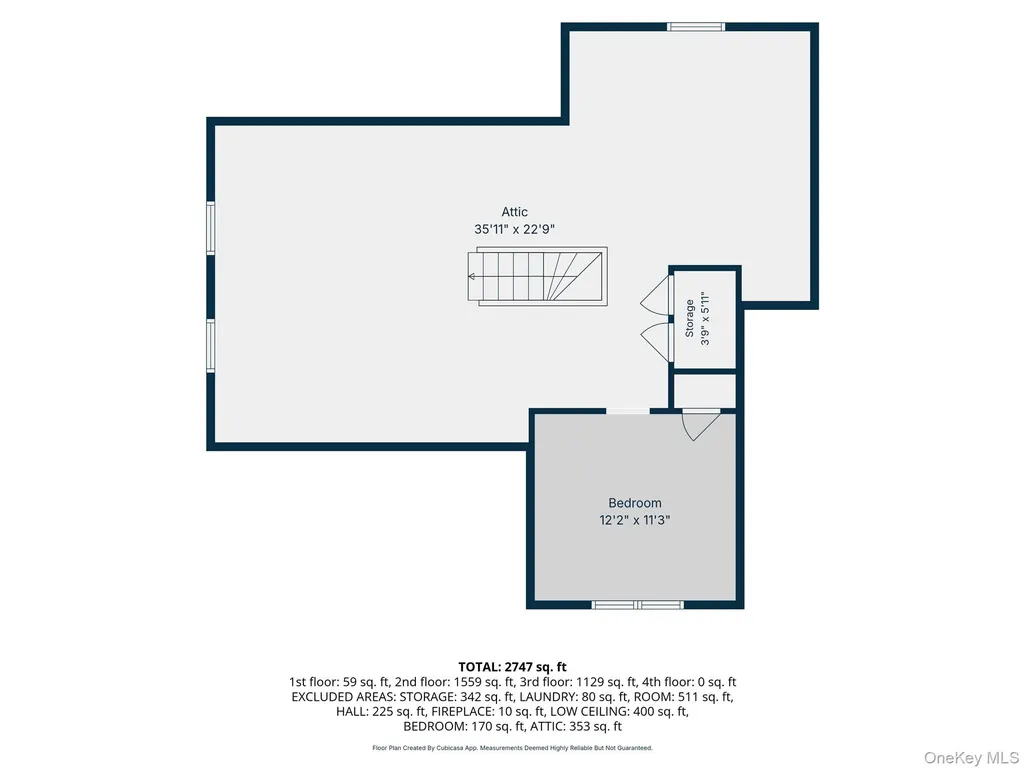
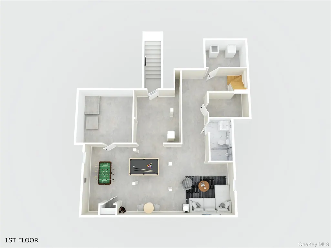
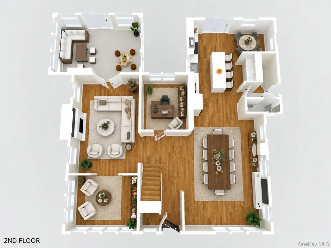
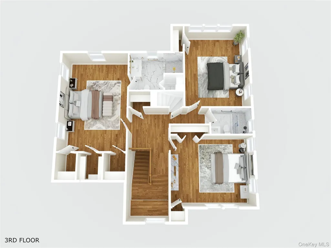
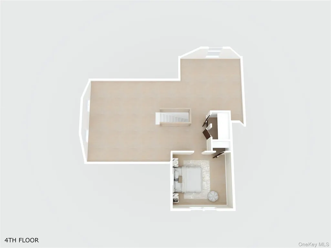
Welcome to this stunning fully renovated Tudor style home nestled in the heart of Lynbrook. Completely transformed and presented in true diamond condition, this exceptional three bedroom, three and a half bathroom residence combines classic Tudor charm with modern finishes, an expansive layout, and incredible attention to detail throughout. Step inside to a bright and beautifully designed open concept interior featuring gorgeous wood floors, a spacious formal living room and dining area, and a spectacular renovated kitchen complete with stainless steel appliances, beautiful countertops, a large center island, and stylish finishes perfect for both everyday living and entertaining. The first floor also offers a private and versatile space ideal for a home office, remote workspace, fitness area, or additional flex space. Every detail has been thoughtfully considered, from the beautiful color palette and custom tilework to the gorgeous renovated bathrooms and finishing touches throughout. Modern upgrades include central air conditioning, a state of the art heating system, and tankless hot water. The home offers three spacious bedrooms and three and a half beautifully appointed bathrooms, not including the tremendous bonus area in the attic with high vaulted ceilings offering additional flexible living space. The expansive basement provides even more incredible space to create and customize, also not included in the main living layout, and features a separate outside entrance for added convenience. Outside, enjoy a generously sized lot with plenty of room, beautiful curb appeal, a long private driveway offering ample parking, and a detached garage. Located on a beautiful residential block in Lynbrook, this completely renovated Tudor delivers the space, style, character, modern amenities, and finishing touches today’s buyers are looking for. Simply move in and enjoy. This is truly one you do not want to miss.
| Elementary School | Middle School | High School |
|---|---|---|
| Kindergarten Center Elementary School | Lynbrook South Middle School | Lynbrook Senior High School |
| Price History | |
|---|---|
| 9/16/2026 | Listed $1,499,000 |
General Features
| Sewer | Public Sewer |
|---|---|
| Heating | ENERGY STAR Qualified Equipment,Natural Gas |
| Cooling | Central Air |
| Utilities | Cable Available,Electricity Connected,Natural Gas Connected,Sewer Connected,Trash Collection Public,Water Connected |
| Appliances | Dishwasher,Dryer,Microwave,Refrigerator,Stainless Steel Appliance(s),Tankless Water Heater |
| Garage Spaces | 2 |
| Architectural Style | Tudor |
| Construction Materials | Stucco |
| Year Built | 1925 |
| Property Subtype | Single Family Residence |
| Tax Year | 2026 |
| Parcel Number | 2025-38-241-00-0025-0 |
| County | Nassau County |
| Property Type | Residential |
| HOA | No |
| Garage Y/N | Yes |
| Total Rooms | 10 |
| Full Baths | 3 |
| High School | Lynbrook Senior High School |
| City | Hempstead |
| Disclosures | Lead Paint,Seller Property Disclosure |
| Senior Community Y/N | No |
| High School District | Lynbrook |
| Carport Y/N | No |
| Elementary School | Kindergarten Center |
| Property Attached Y/N | No |
| Tax Annual Amount | 23956 |
| Middle/Junior High School | Lynbrook South Middle School |
| Property Condition | Updated/Remodeled |
| Additional Parcels Y/N | No |
| Virtual Tour | https://homediagroup.com/27-2nd-Street/idx |
| Building Area Units | Square Feet |
| Standard Status | Active |
| Middle/Junior School District | Lynbrook |
| Elementary School District | Lynbrook |
| Tax Assessed Value | 717 |
| Virtual Tour | https://homediagroup.com/27-2nd-Street |
| PostalCity | Lynbrook |
| AttributionContact | 516-746-0440 |
| Listing Appliances | Dishwasher, Dryer, Microwave, Refrigerator, Stainless Steel Appliance(s), Tankless Water Heater |
Interior Features
| Interior Amenities | Formal Dining,Kitchen Island,Open Kitchen,Pantry,Quartz/Quartzite Counters,Washer/Dryer Hookup |
|---|---|
| Basement | Full,Storage Space,Unfinished,Walk-Out Access |
| Flooring | Hardwood |
| Fireplace Features | Living Room |
| Formal Dining | Yes |
| Basement Features | Full, Storage Space, Unfinished, Walk-Out Access |
| Basement (Y/N) | Yes |
| Fireplace Y/N | Yes |
| Half Baths | 1 |
| Total Bedrooms | 3 |
| Total Baths | 4 |
| General Features | Formal Dining,Kitchen Island,Open Kitchen,Pantry,Quartz/Quartzite Counters,Washer/Dryer Hookup |
Exterior Features
| Parking Features | Detached,Driveway,Garage,Private |
|---|---|
| Water Source | Public |
| Total Parking | 5 |
| Parking Spaces | 5 |
| Parking Features | Detached, Driveway, Garage, Private |
| Spa | No |
| Building Area Total | 2419 |
| Waterfront Y/N | No |
| Horse Y/N | No |
Amenities
- Foreclosure
- Views
- Short Sale
- New Construction
- Adult 55+
- Lease To Own
- No HOA Fees
- Furnished
- Primary On Main
- Air Conditioning
- Seller Finance
- Green
- Fixer Upper
- Horse
- Golf
- Fireplace
- Deck
- Garage
- Basement
- Pool
Property vs Single Family Average in 11563
Price
Taxes
Year Built
 OneKey® MLS required Copyright, Source of Data and Disclaimer for IDX display
Information Copyright 2026, OneKey® MLS. All Rights Reserved.
The source of the displayed data is either the property owner or public record provided by non-governmental third parties. It is believed to be reliable but not guaranteed. This information is provided exclusively for consumers' personal, non-commercial use.
The data relating to real estate for sale on this website comes in part from the
OneKey® MLS required Copyright, Source of Data and Disclaimer for IDX display
Information Copyright 2026, OneKey® MLS. All Rights Reserved.
The source of the displayed data is either the property owner or public record provided by non-governmental third parties. It is believed to be reliable but not guaranteed. This information is provided exclusively for consumers' personal, non-commercial use.
The data relating to real estate for sale on this website comes in part from the
