
Address
3 Lewiston Court, Briarcliff Manor, NY
Price
$ 1,499,000
Property Attributes
- MLS#1046925
- TypeSingle Family
- Listing Status Active
- CountyWESTCHESTER
- CityBriarcliff Manor
- NeighborhoodRosecliff
- Zip10510
- StyleContemporary
- Year Built1991
- Taxes$ 31278
- Price$ 1,499,000
- Bedrooms3
- Full Bathrooms2
- Half Bathrooms2
- Sqr Footage3000
- Lot Size0.3014 Acres
Data Source:
Listings courtesy of OneKey® MLS as distributed by MLS GRID
Property Description
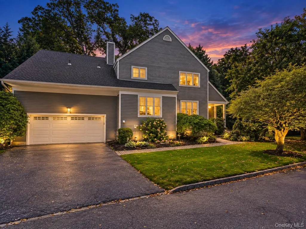
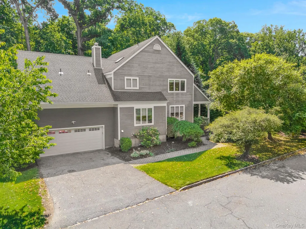
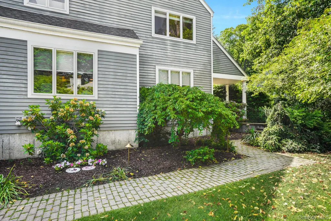
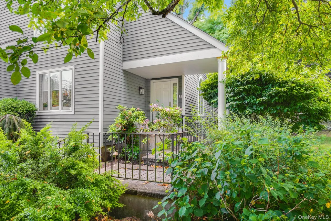
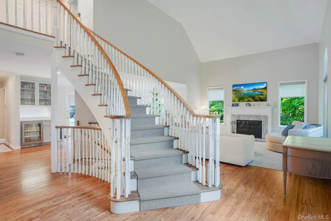
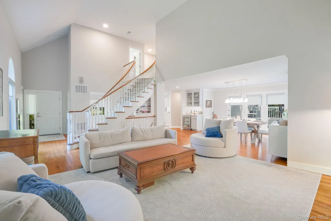
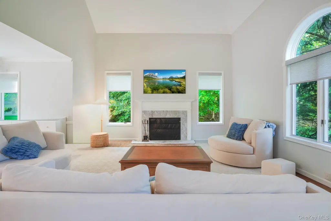
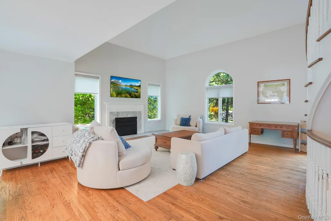
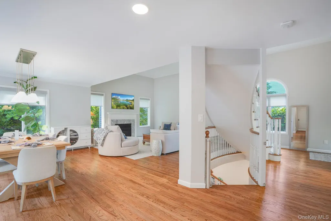
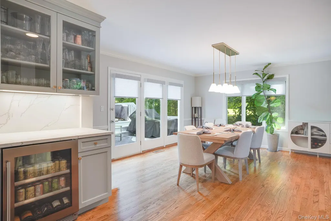
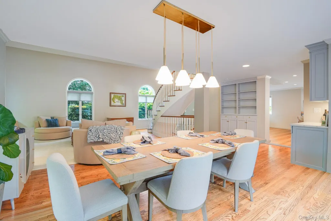
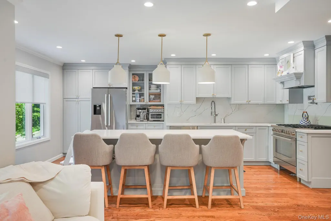
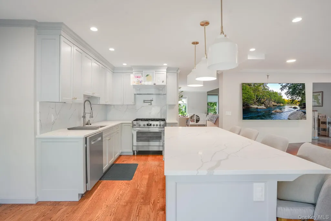
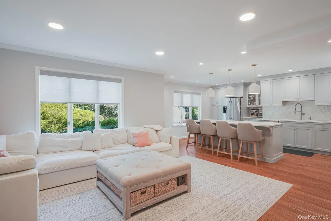
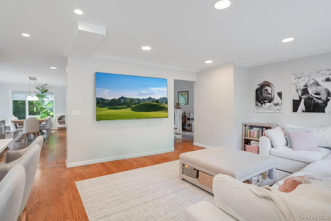
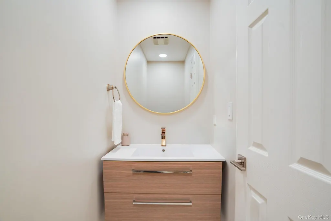
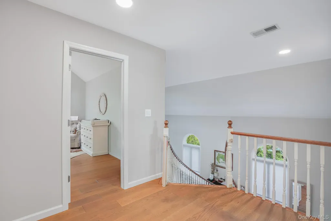
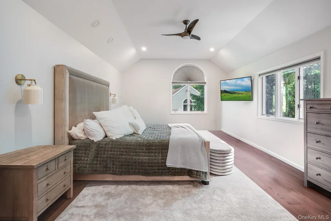
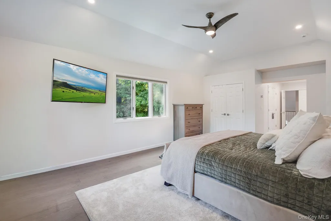
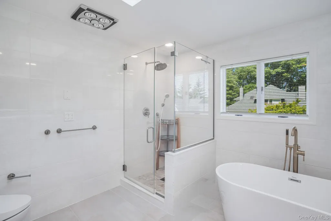
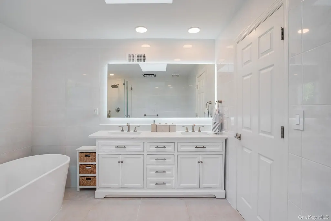
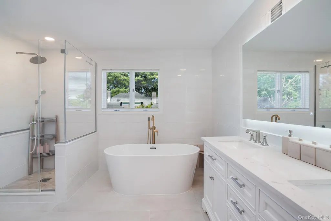
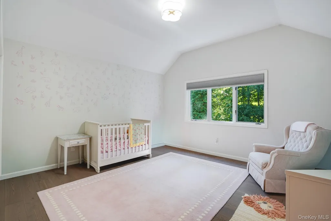
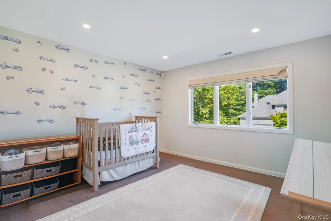
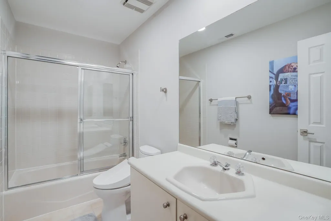
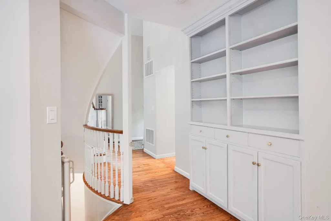
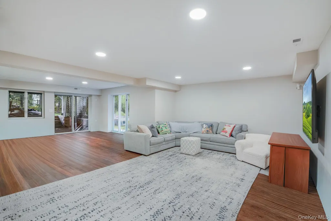
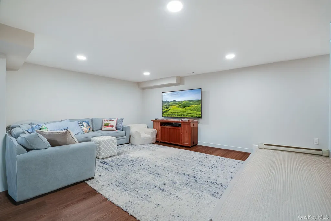
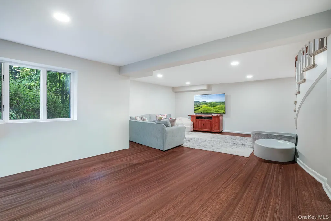
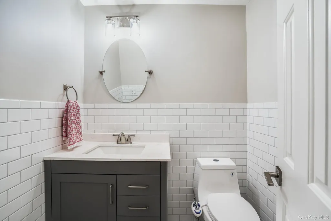
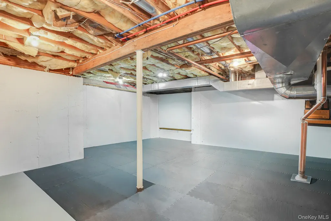
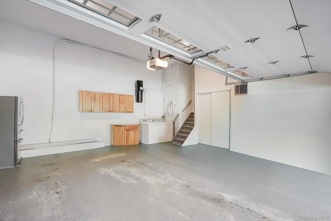
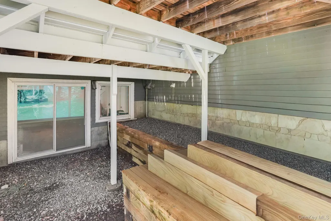
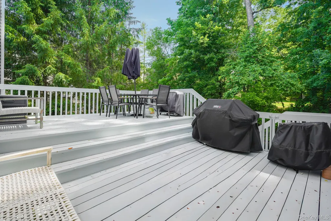
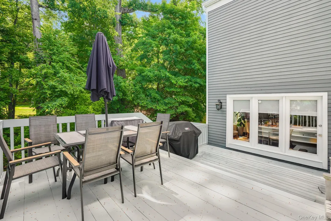
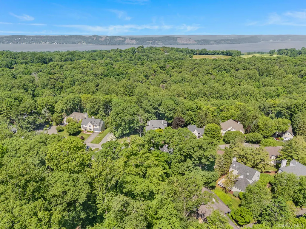
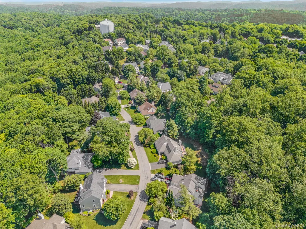
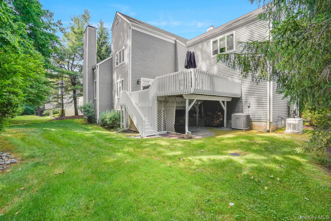
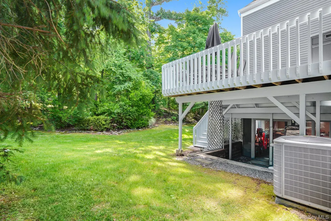
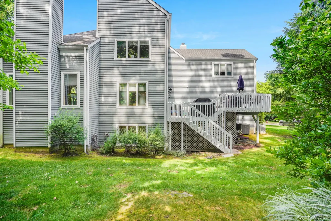
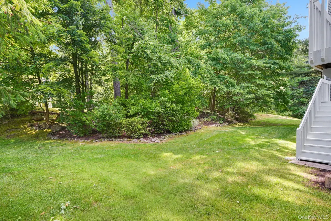
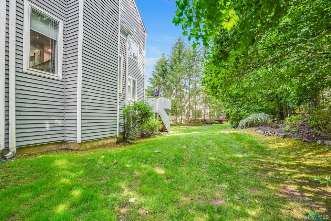
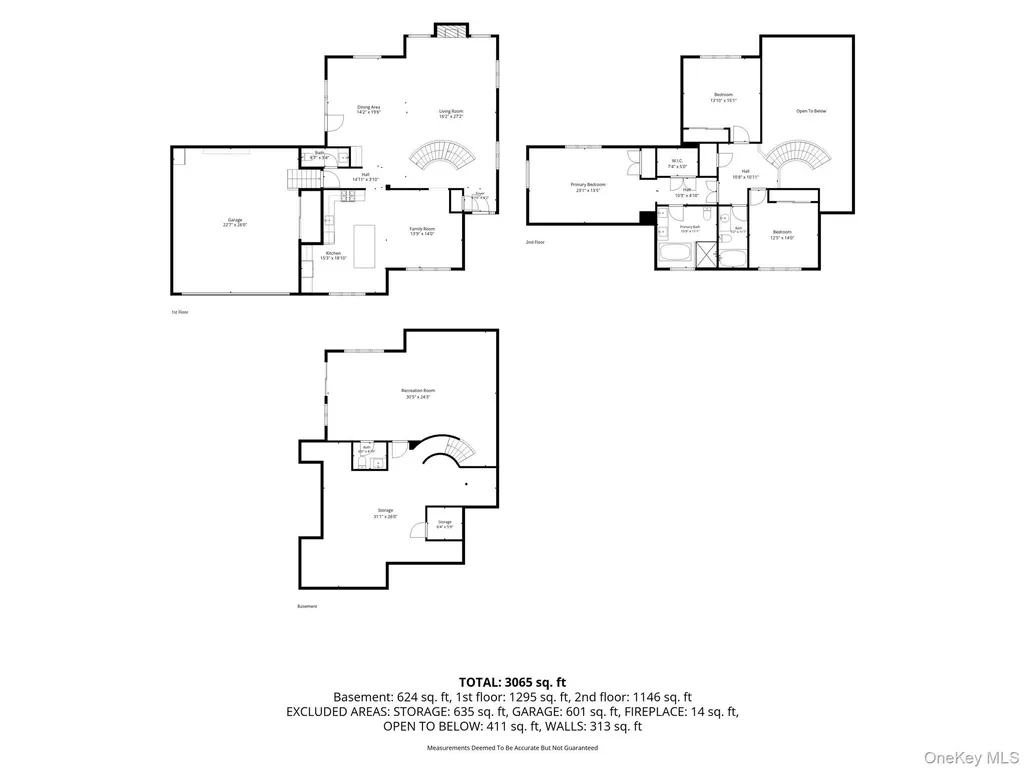
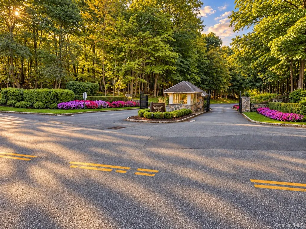
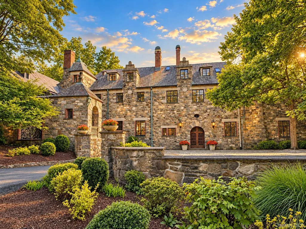
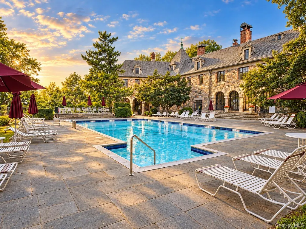
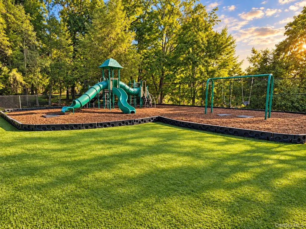
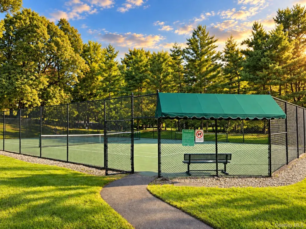
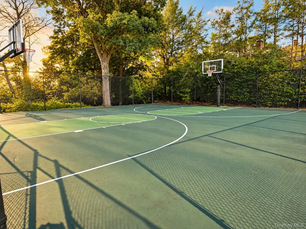
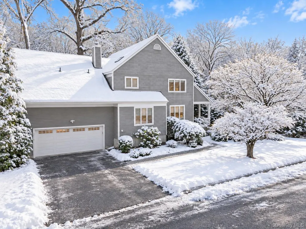
Welcome to 3 Lewiston Court! Located in the highly sought-after Rosecliff community, this beautifully updated Brasilia model offers approximately 3,000 square feet of finished living space across three levels. Known for its dramatic architecture, the Brasilia features a distinctive curved staircase, soaring ceilings and an abundance of natural light, all complemented here by a thoughtfully reimagined and modernized interior. The centerpiece is the brand-new kitchen and redesigned open-concept main level, thoughtfully opened up to create a bright and seamless connection between the kitchen, family room and surrounding living spaces. The kitchen features crisp custom cabinetry, expansive quartz countertops and backsplash, stainless steel appliances, abundant storage and an oversized center island with seating for four. New hardwood floors throughout the main level further enhance the fresh, cohesive feel of the home. A separate dining area opens to the rear deck, recently refurbished and repainted, while the soaring living room and signature curved staircase add architectural character and wonderful natural light. Upstairs, the spacious primary suite includes a generous bedroom, walk-in closet and private bath, along with two additional bedrooms and a hall bath. New stair runners on both staircases add a polished finishing touch. The lower level was extensively renovated in 2025 with new flooring and walls and provides approximately 624 additional square feet of flexible recreation space. A renovated lower-level bath, substantial storage and a cedar closet add even more functionality. An oversized two-car garage and whole-house generator provide additional convenience. Set within the beautifully maintained Rosecliff community, residents enjoy exceptional amenities including a pool, clubhouse, tennis courts, basketball court and playground, along with grounds maintenance and snow removal. A turnkey opportunity combining one of Rosecliff’s most recognizable floor plans with the open, modern living space and thoughtful recent improvements today’s buyers are looking for.
| Elementary School | Middle School | High School |
|---|---|---|
| Todd Elementary School | Briarcliff Middle School | Briarcliff High School |
| Price History | |
|---|---|
| 9/10/2026 | Listed $1,499,000 |
General Features
| Sewer | Public Sewer |
|---|---|
| Heating | Forced Air |
| Cooling | Central Air |
| Utilities | Cable Connected,Electricity Connected,Natural Gas Connected,Sewer Connected,Underground Utilities,Water Connected |
| Appliances | Dishwasher,Dryer,Gas Range,Refrigerator,Washer |
| HOA Fee | 915 |
| Garage Spaces | 2 |
| Association Fee Includes | Common Area Maintenance,Grounds Care,Snow Removal |
| Patio/Porch Features | Deck |
| Architectural Style | Contemporary |
| Construction Materials | Clapboard,Frame,Wood Siding |
| Year Built | 1991 |
| View | Trees/Woods |
| Property Subtype | Single Family Residence |
| Tax Year | 2026 |
| Parcel Number | 4201-105-013-00000-000-0034-000-0-1 |
| Community Features | Clubhouse,Fitness Center,Gated,Other,Park,Playground,Pool,Sidewalks,Tennis Court(s) |
| Accessibility | Accessible Hallway(s) |
| Assoc Fee Paid Per | Monthly |
| County | Westchester County |
| Property Type | Residential |
| Association Amenities | Basketball Court,Clubhouse,Fitness Center,Gated,Landscaping,Maintenance,Maintenance Grounds,Playground,Pool,Snow Removal,Tennis Court(s) |
| HOA | Yes |
| Subdivision Name | Rosecliff |
| Garage Y/N | Yes |
| Total Rooms | 8 |
| Full Baths | 2 |
| Directions | Long Hill Road West to Wilderness Trail (Rosecliff entrance). Right onto Lewiston Court. #3 on the left. |
| High School | Briarcliff High School |
| City | Ossining |
| Association Name | Rosecliff |
| Senior Community Y/N | No |
| High School District | Briarcliff Manor |
| Carport Y/N | No |
| Elementary School | Todd Elementary School |
| Property Attached Y/N | No |
| Tax Annual Amount | 31278.81 |
| Middle/Junior High School | Briarcliff Middle School |
| Property Condition | Actual,Updated/Remodeled |
| Additional Parcels Y/N | No |
| Building Area Units | Square Feet |
| Standard Status | Active |
| Middle/Junior School District | Briarcliff Manor |
| Elementary School District | Briarcliff Manor |
| Tax Assessed Value | 1164400 |
| Tax Lot | 34 |
| PostalCity | Briarcliff Manor |
| AttributionContact | 914-788-6339 |
| Listing Appliances | Dishwasher, Dryer, Gas Range, Refrigerator, Washer |
Interior Features
| Interior Amenities | Bidet,Breakfast Bar,Built-in Features,Cathedral Ceiling(s),Ceiling Fan(s),Central Vacuum,Chandelier,Chefs Kitchen,Crown Molding,Double Vanity,Dry Bar,Eat-in Kitchen,Entertainment Cabinets,Entrance Fo |
|---|---|
| Basement | Finished,Full,Storage Space,Walk-Out Access |
| Fireplace Features | Living Room,Wood Burning |
| Basement Features | Finished, Full, Storage Space, Walk-Out Access |
| Basement (Y/N) | Yes |
| Fireplace Y/N | Yes |
| Half Baths | 2 |
| Total Bedrooms | 3 |
| Eat-in Kitchen | Yes |
| Total Baths | 4 |
| General Features | Bidet,Breakfast Bar,Built-in Features,Cathedral Ceiling(s),Ceiling Fan(s),Central Vacuum,Chandelier,Chefs Kitchen,Crown Molding,Double Vanity,Dry Bar,Eat-in Kitchen,Entertainment Cabinets |
| Walk-In Closet | Yes |
| Entrance Foyer | Yes |
| Ceiling Fan(s) | Yes |
Exterior Features
| Parking Features | Driveway,Garage |
|---|---|
| Water Source | Public |
| Total Parking | 4 |
| Inclusions | Dishwasher,Refrigerator,Oven/Range,Washer,Dryer,Light Fixtures and Door Hardware |
| Parking Spaces | 4 |
| Parking Features | Driveway, Garage |
| Foundation Details | Concrete Perimeter |
| Spa | No |
| Building Area Total | 3015 |
| Waterfront Y/N | No |
| Road Frontage Type | Municipal |
| Other Equipment | Generator |
| Builder Model | Brasilia |
| Horse Y/N | No |
Amenities
- Foreclosure
- Views
- Short Sale
- New Construction
- Adult 55+
- Lease To Own
- No HOA Fees
- Furnished
- Primary On Main
- Air Conditioning
- Seller Finance
- Green
- Fixer Upper
- Horse
- Golf
- Fireplace
- Deck
- Garage
- Basement
- Pool
Property vs Single Family Average in 10510
Price
Taxes
Year Built
Visits
 OneKey® MLS required Copyright, Source of Data and Disclaimer for IDX display
Information Copyright 2026, OneKey® MLS. All Rights Reserved.
The source of the displayed data is either the property owner or public record provided by non-governmental third parties. It is believed to be reliable but not guaranteed. This information is provided exclusively for consumers' personal, non-commercial use.
The data relating to real estate for sale on this website comes in part from the
OneKey® MLS required Copyright, Source of Data and Disclaimer for IDX display
Information Copyright 2026, OneKey® MLS. All Rights Reserved.
The source of the displayed data is either the property owner or public record provided by non-governmental third parties. It is believed to be reliable but not guaranteed. This information is provided exclusively for consumers' personal, non-commercial use.
The data relating to real estate for sale on this website comes in part from the
